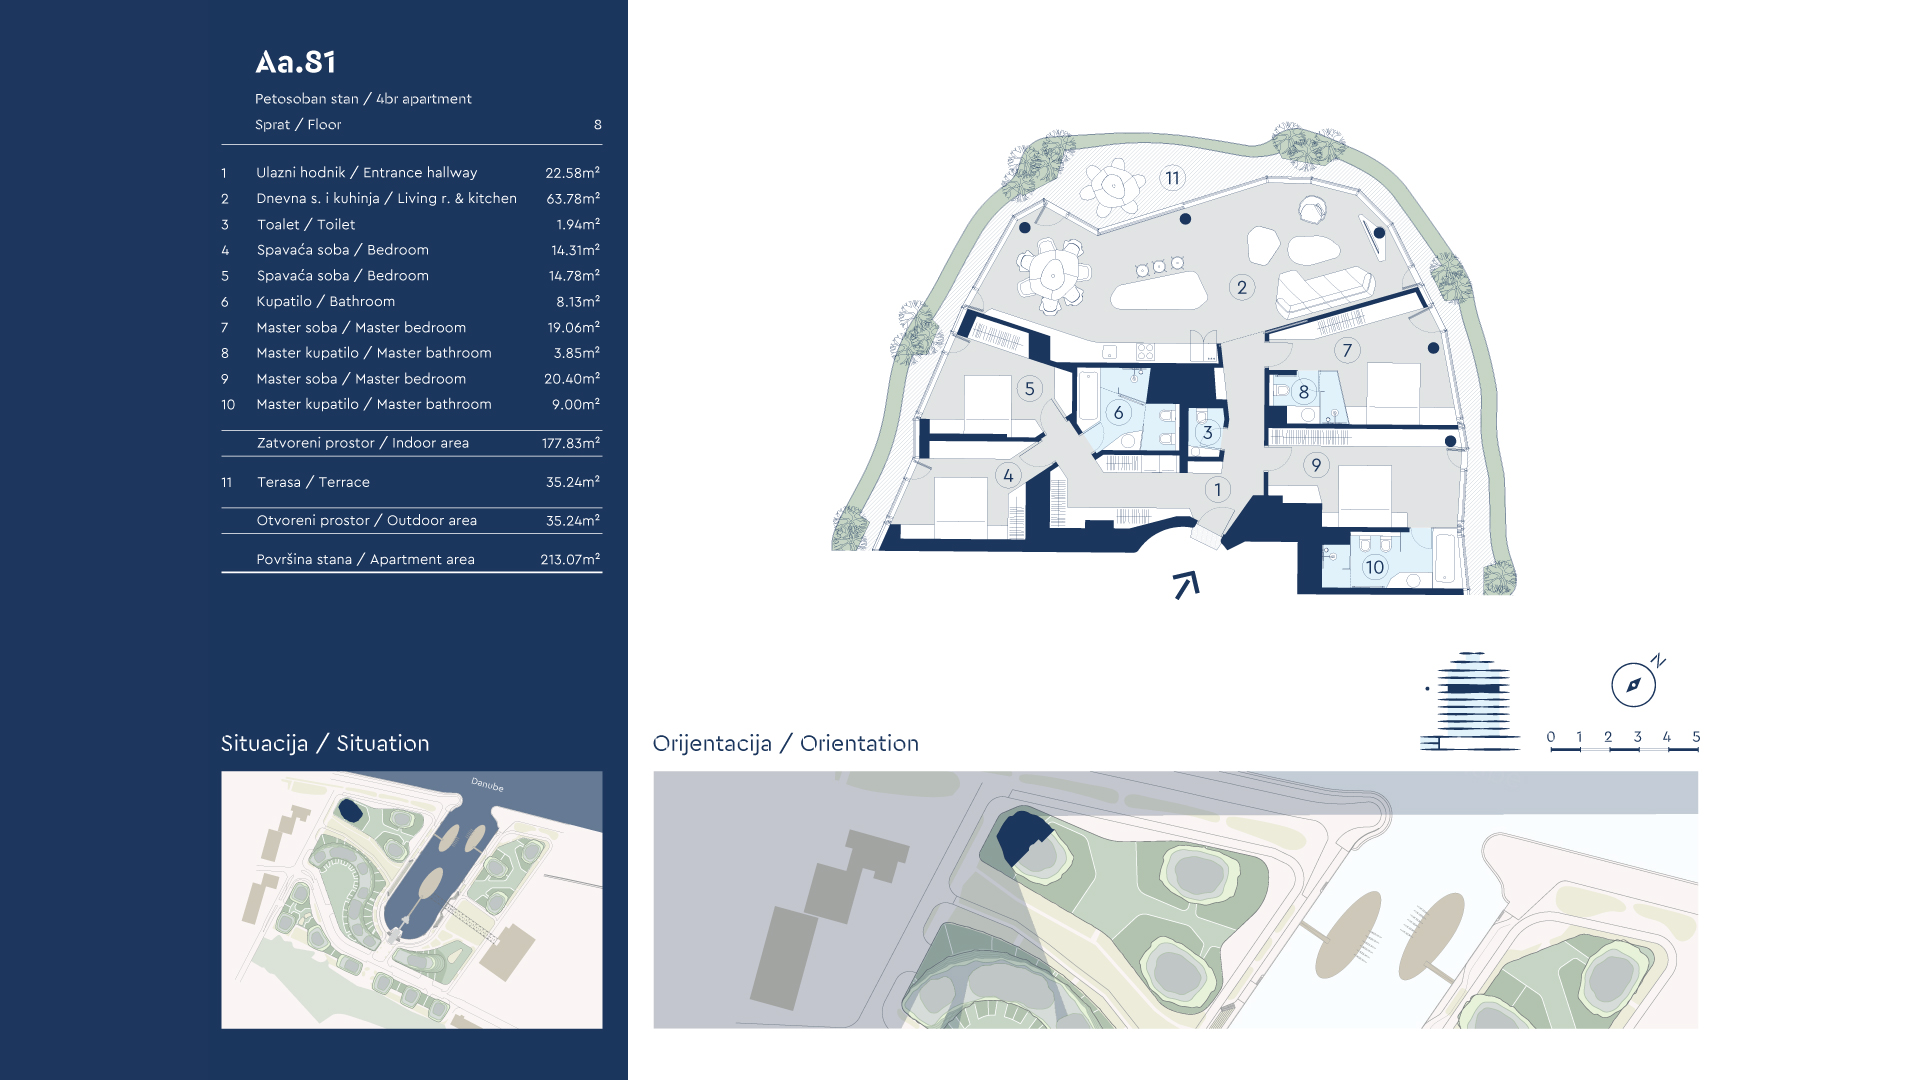
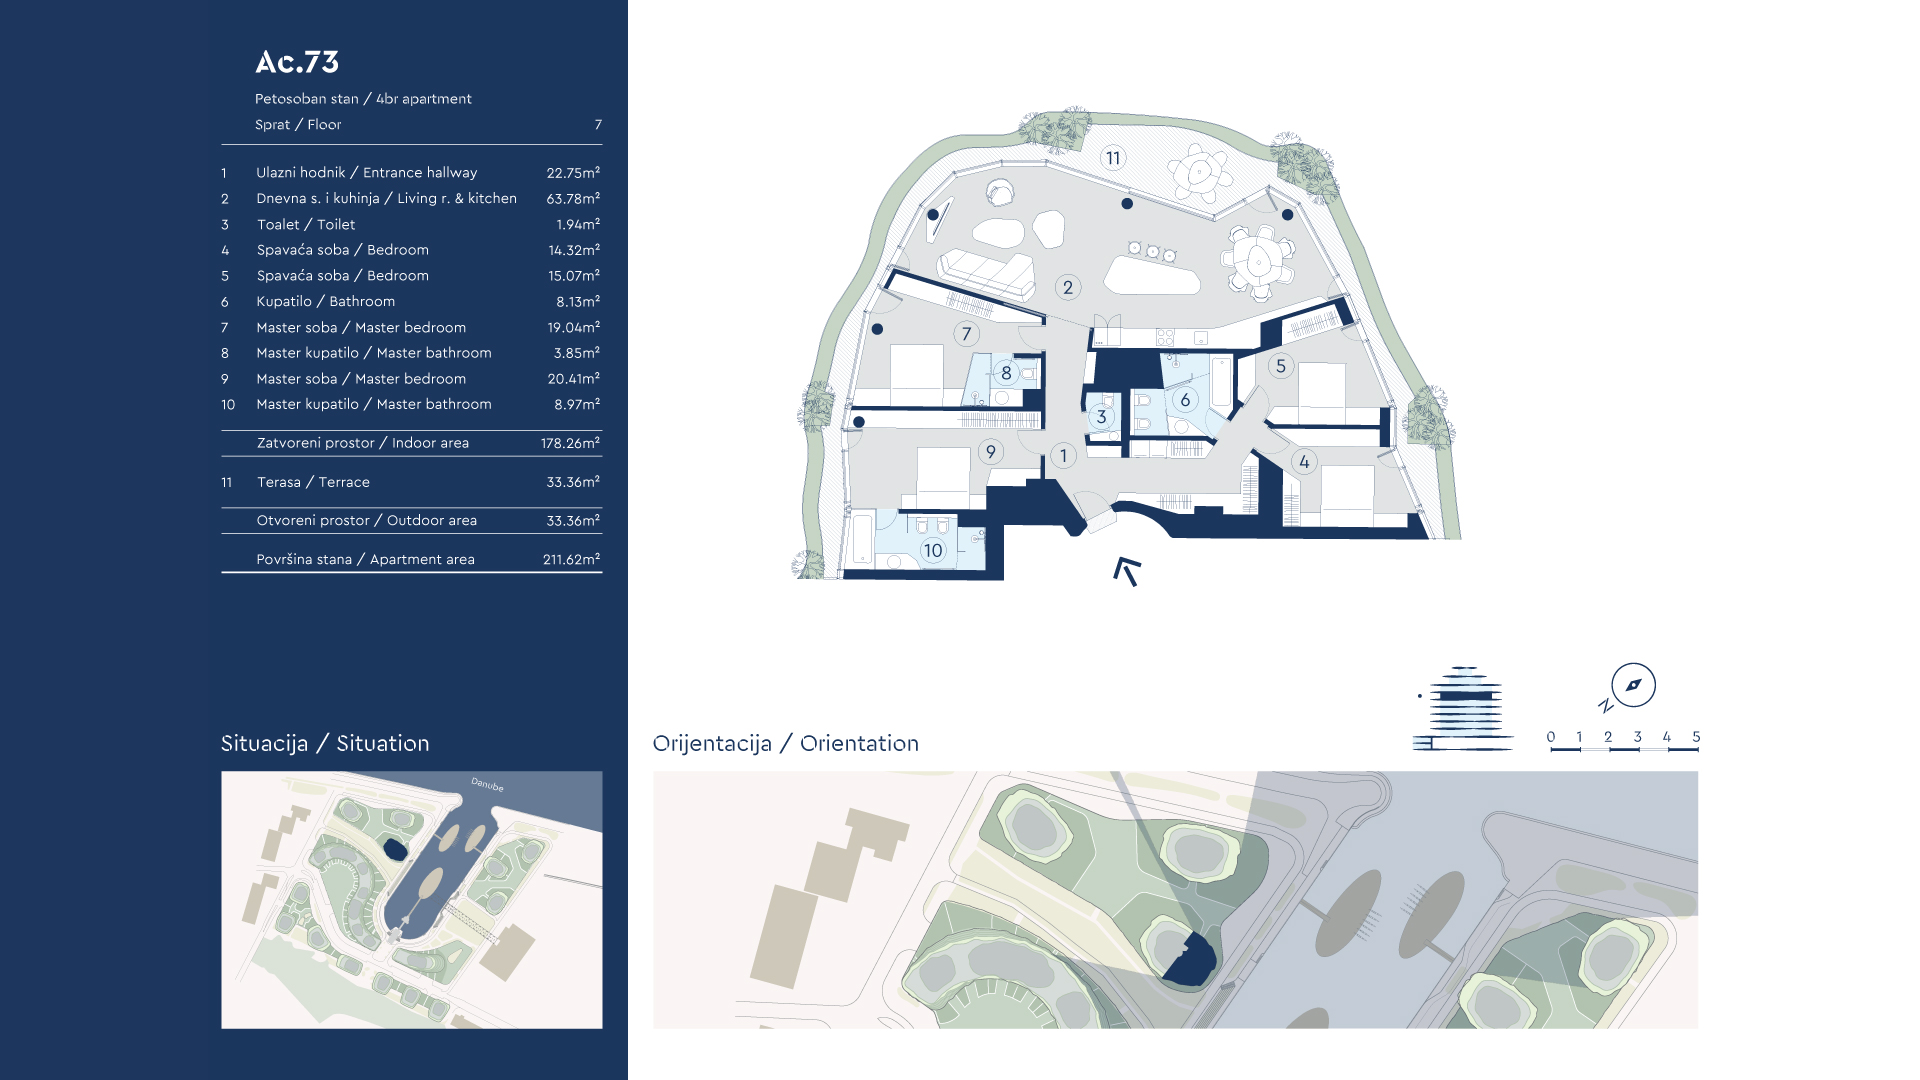
ID: 1917
NO COMMISSION FOR BUYERS

Dorćol, at its finest



Residences defined by open views, natural light, and a seamless connection between the indoors and the space beyond.

Residences defined by open views, natural light, and a seamless connection between the indoors and the space beyond.




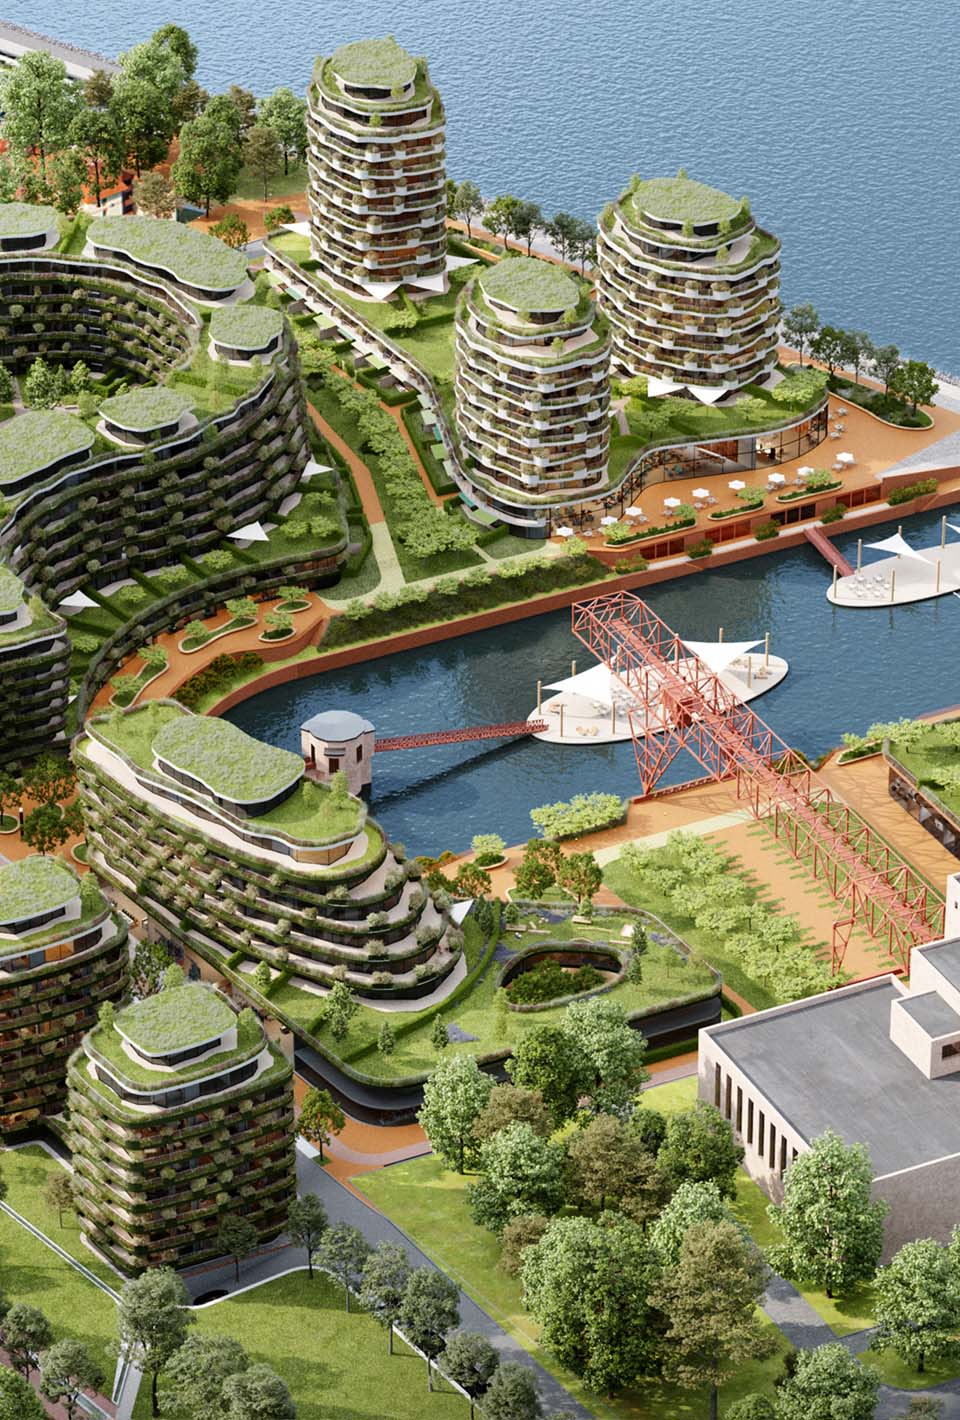
Marina Dorćol is taking shape where the city meets the Danube, in one of the most central areas of Belgrade. The first phase comprises 263 residences, ranging from 50 m² to 237 m². The architecture is designed to preserve open views, natural light, and a close relationship with the river. More than 30,000 m² of landscaped grounds become part of everyday life, from the public promenade to private gardens and generous terraces. Completion and move-in are planned for 2028.
Life by the Danube brings a sense of calm that is rare in the city centre, while the city's amenities and everyday essentials remain just minutes away. Marina Dorćol is defined by precisely this proximity: the comfort of a private residence in direct contact with the river, combined with the energy and character of Dorćol.
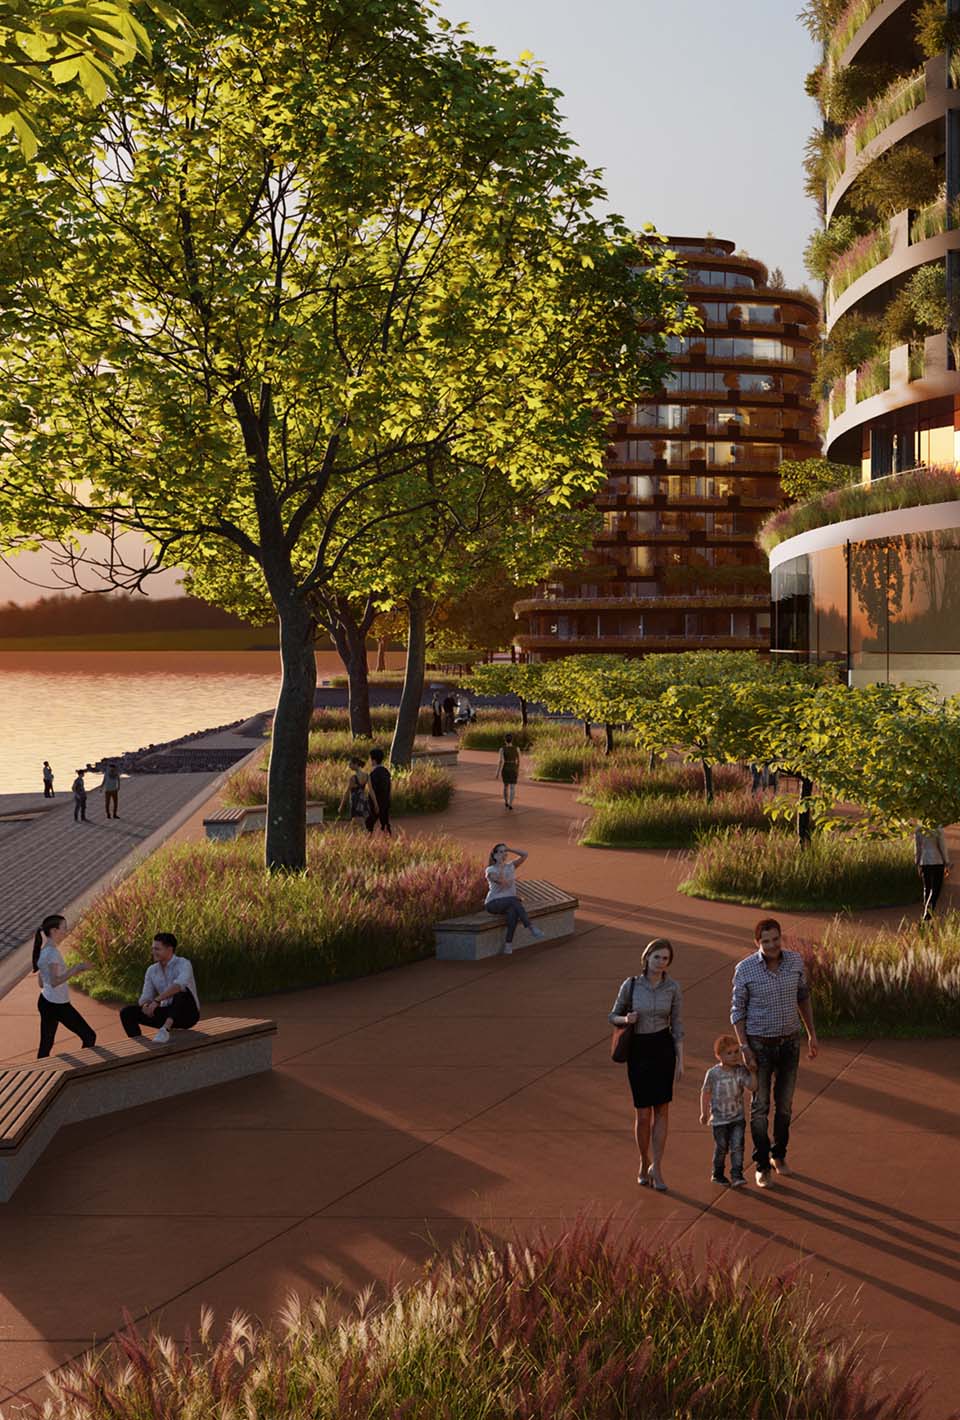

More than 30,000 m² of greenery
Rooftop gardens, parks, shared green spaces, and landscaped areas form the defining outdoor environment of Marina Dorćol.
Over 100 private gardens
Selected residences have direct access to private landscaped gardens, thoughtfully integrated into the wider landscape design.
Danube promenade
Two levels of riverside promenade are designed for walking, cycling, recreation, and time spent outdoors.
Plazas and landscaped terraces

The spaces between the buildings form intimate plazas overlooking the Danube and surrounding greenery, with places to pause and meet.
Restaurants, cafés, and everyday amenities

Dining, shopping, as well as essential services are integrated into the development, keeping the everyday within easy reach.
Outdoor recreation
Cycling infrastructure, fitness areas, children's playgrounds, and landscaped pedestrian routes are integrated into the shared environment.
Shared spaces

Each block features communal areas by the entrances and lifts, with dedicated space for storing prams and bicycles, as well as receiving and storing deliveries.
Reception and 24/7 security
Residents have access to a reception desk, 24/7 on-site security, controlled access, and support from the property management team.
Underground parking
All resident parking spaces are located below ground. Spaces measure 2.7–2.9 m in width and 5.5 m in length, with infrastructure for electric vehicle charging.
An additional 100 visitor parking spaces
Dedicated spaces are available for visitors, including fast-charging stations for electric vehicles.
Security and safety
Controlled access, CCTV, video intercoms, on-site security, fire protection systems, and carbon monoxide detection form part of the complex's standard infrastructure.


















Floor-to-ceiling façades







Triple-glazed glass façades fill the interiors with natural light and open the living spaces towards the terraces and surrounding greenery. Selected terraces are up to 3 m deep.
Generous ceiling heights




Above-average ceiling heights create a sense of openness throughout the living and sleeping areas.

Natural oak flooring
Living spaces feature brushed rustic oak flooring, finished with natural oils and available in several shades.








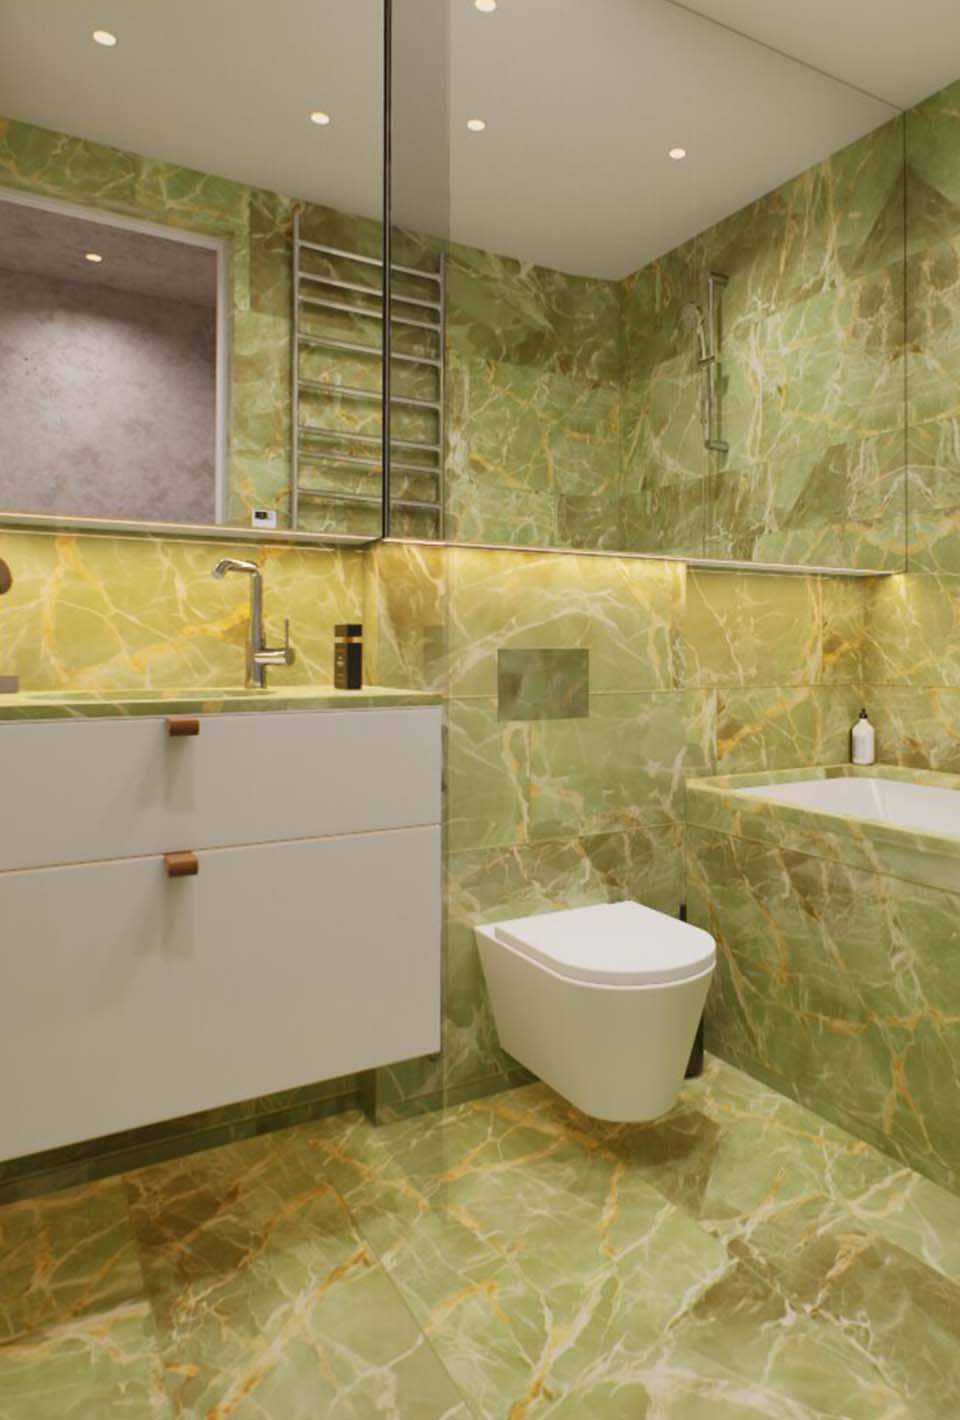
Natural stone bathrooms


Bathrooms feature natural stone in two grey and white finishes, with practical niches and dedicated space for a washing machine and dryer.
Geothermal underfloor heating
Geothermal energy and efficient heat pumps provide underfloor heating, with individual temperature control in every room.
Fan-coil cooling
Cooling is powered by the same geothermal system, with individual temperature control and discreetly integrated units.
Fresh air and heat recovery
The ventilation system continuously brings in fresh, filtered air while recovering heat to improve energy efficiency and indoor comfort.
Acoustic insulation
Additional acoustic insulation helps reduce sound between residences, corridors, and installations.
Water quality
A central water-softening system helps reduce limescale and protect the building's installations. Water and energy use can also be monitored through the building management system.
Smart home control
An app allows residents to control heating, cooling, the intercom, and selected home functions remotely.


Terraces and private gardens
Most residences have a direct connection to the outdoors through generous terraces or private gardens. Private gardens include automatic irrigation.
Entrance doors and windows
Security entrance doors provide Class 3 protection and at least 30 minutes of fire resistance. The triple-glazed façade system also includes insect screens and external blinds.
SEBRE is an international real estate investment and development company whose projects place architecture, public space, and the long-term value of a location on equal footing.
Before coming to Belgrade, the company delivered projects such as Šporkovsky Palace and Palace DRN in Prague, both recognised with awards in architecture and construction. Its approach is rooted in carefully selected locations, a strong architectural vision, and rigorous quality control throughout the entire lifecycle of a project.
At Marina Dorćol, this philosophy can be seen throughout the development: from the relationship between the buildings, the Danube, and the site's industrial heritage, to more than 30,000 m² of landscaped grounds and the technical systems and materials that shape everyday life.
Once construction is complete, the care of the complex continues well beyond move-in. The property management team remains responsible for landscape maintenance, technical support, security, reception services, and the day-to-day operation of the shared spaces.
Marina Dorćol is therefore conceived as a lasting whole: architecture, landscape, amenities, materials, and the way the development is managed are designed to work together long after the final residence is occupied.


| Number | Floor | Area | Bedrooms | Status | Plan | Price |
|---|---|---|---|---|---|---|
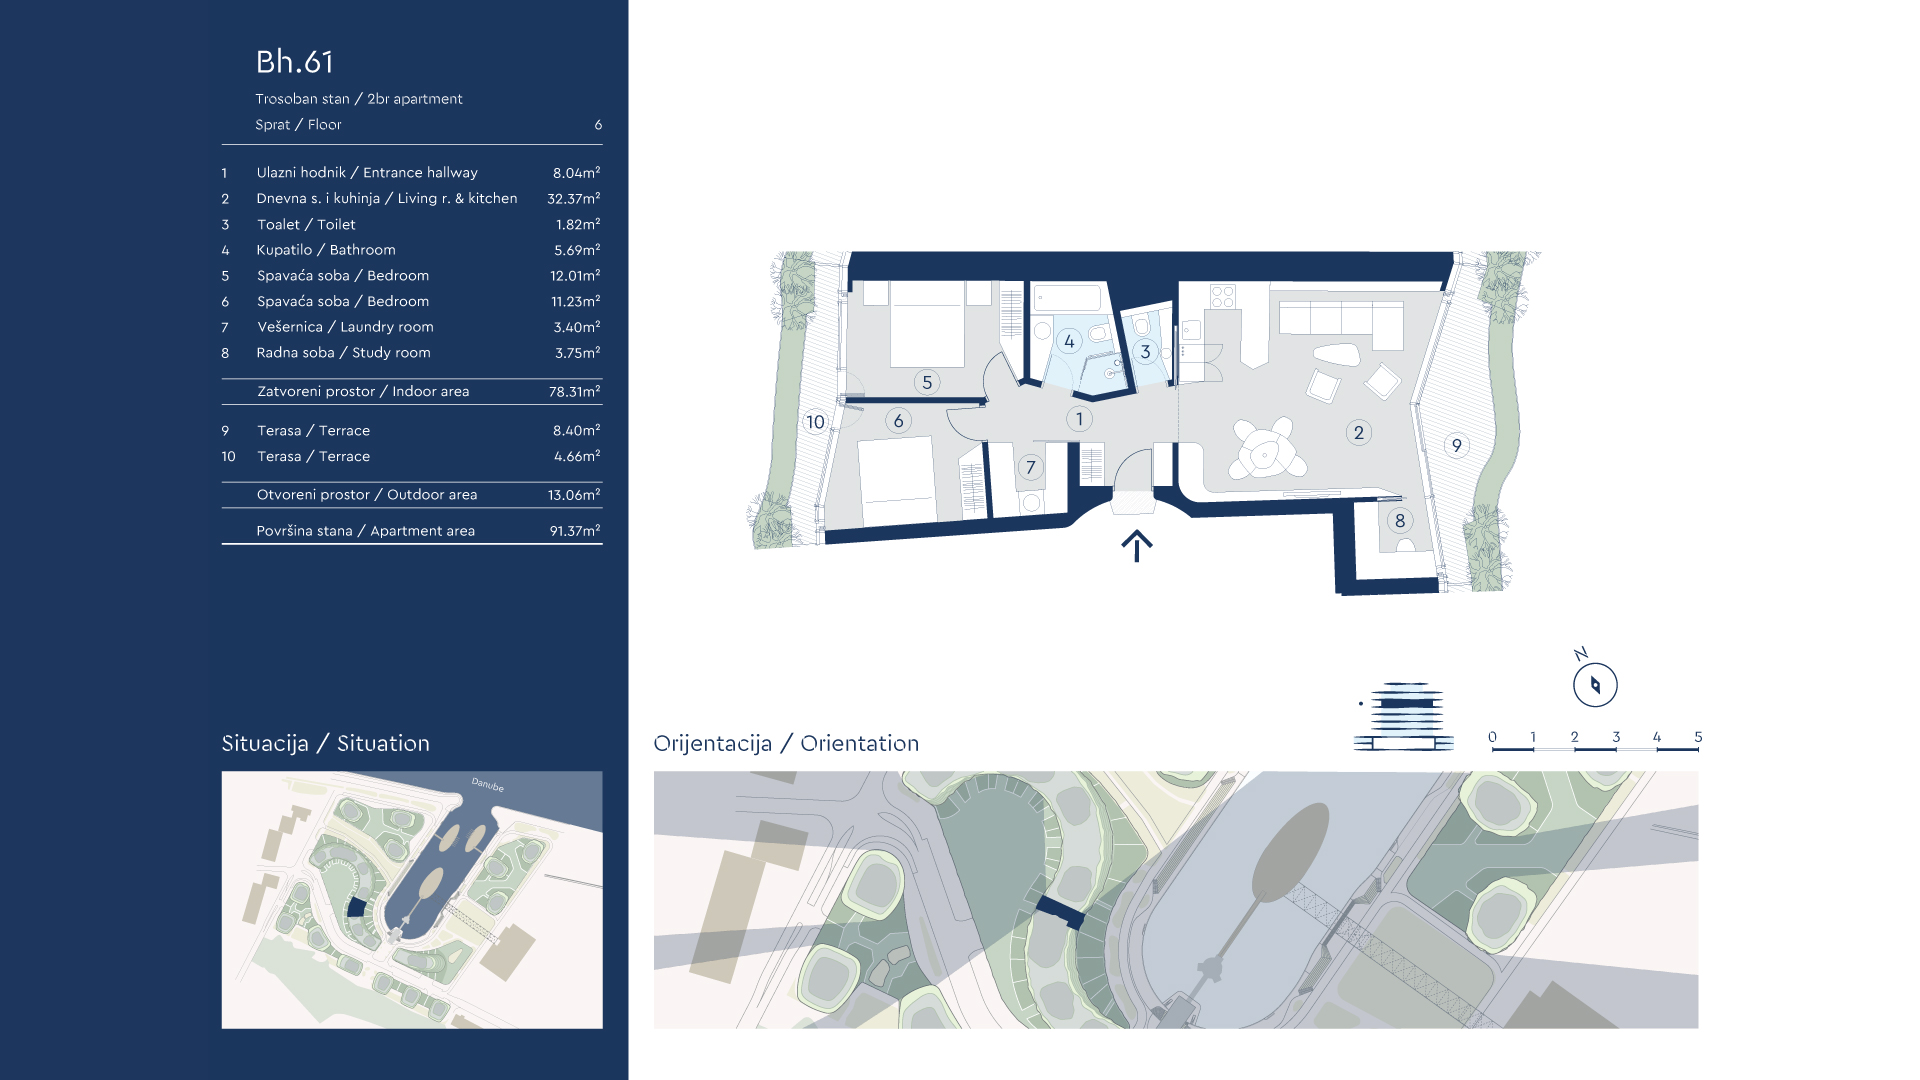
| BH.61 | 6 | 91 m² | 2 | Available | Apartment plan | |
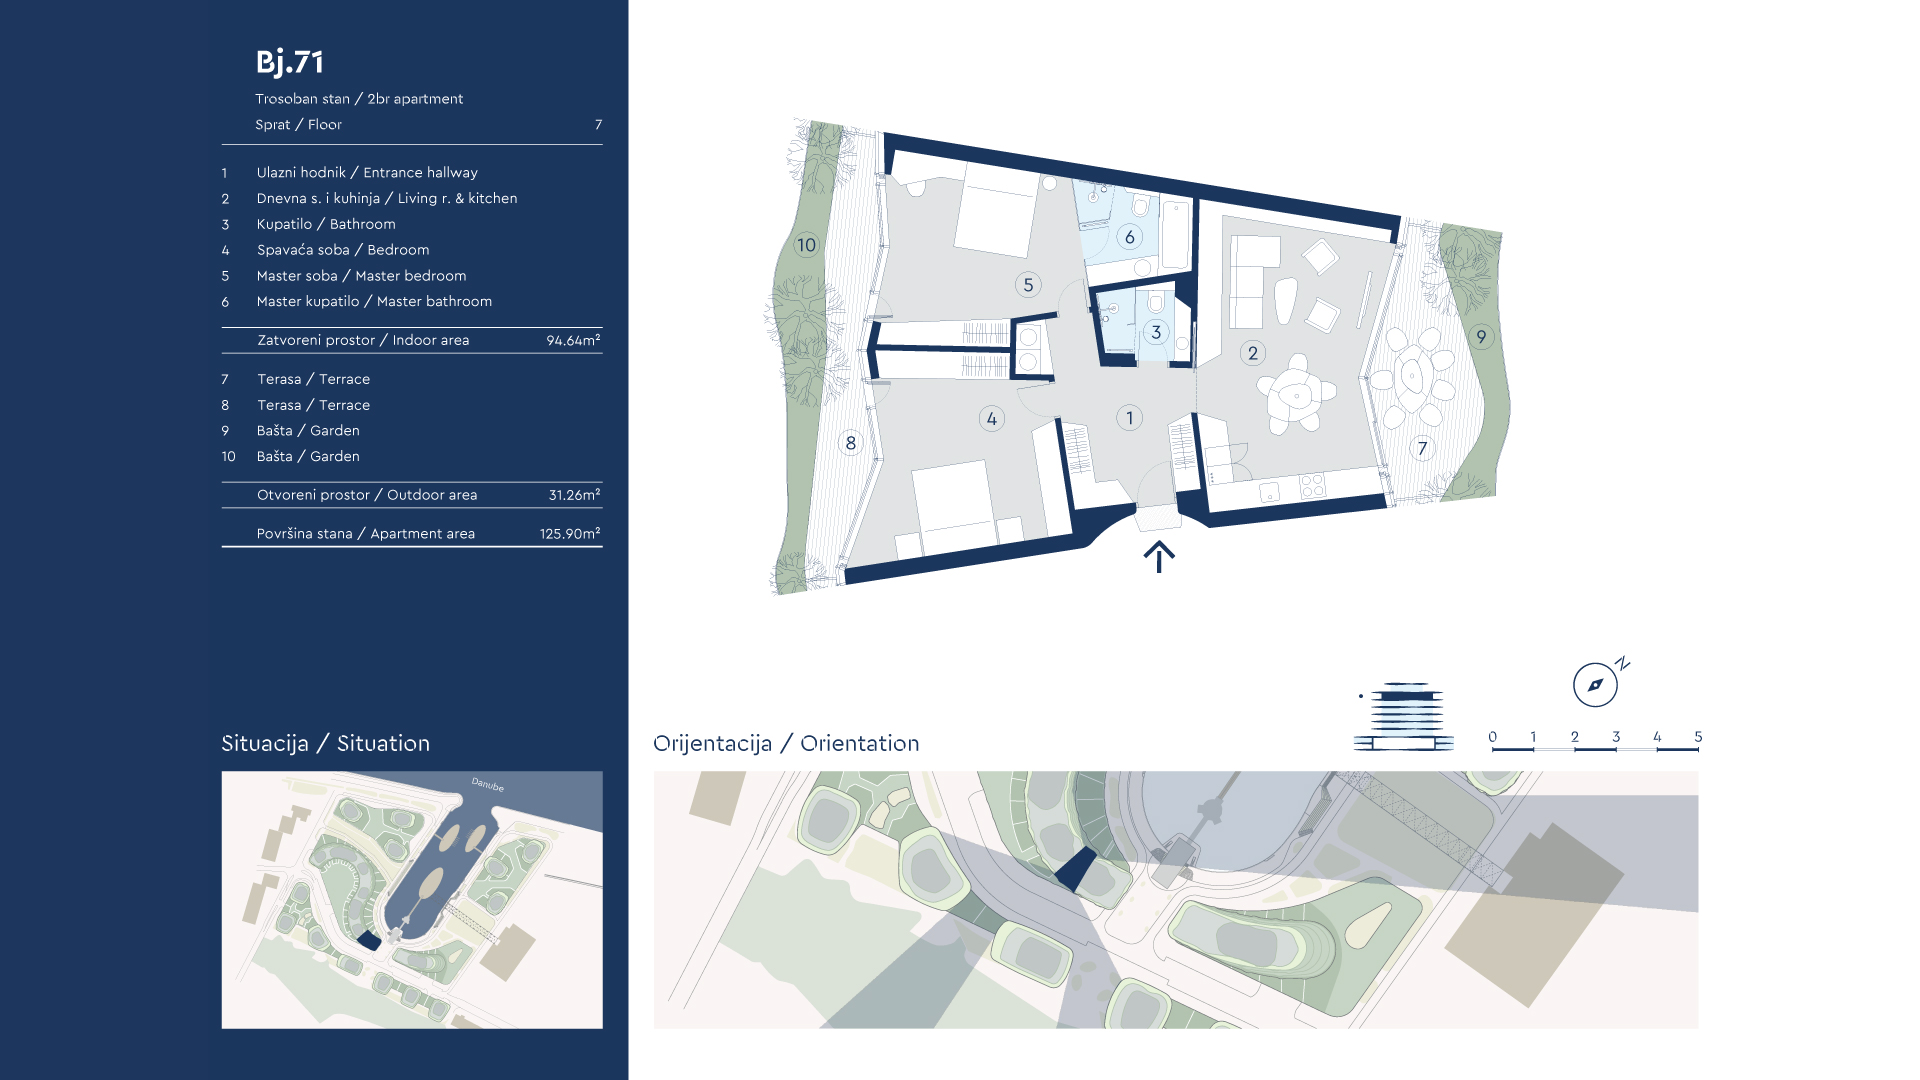
| BJ.71 | 7 | 126 m² | 2 | Available | Apartment plan | |
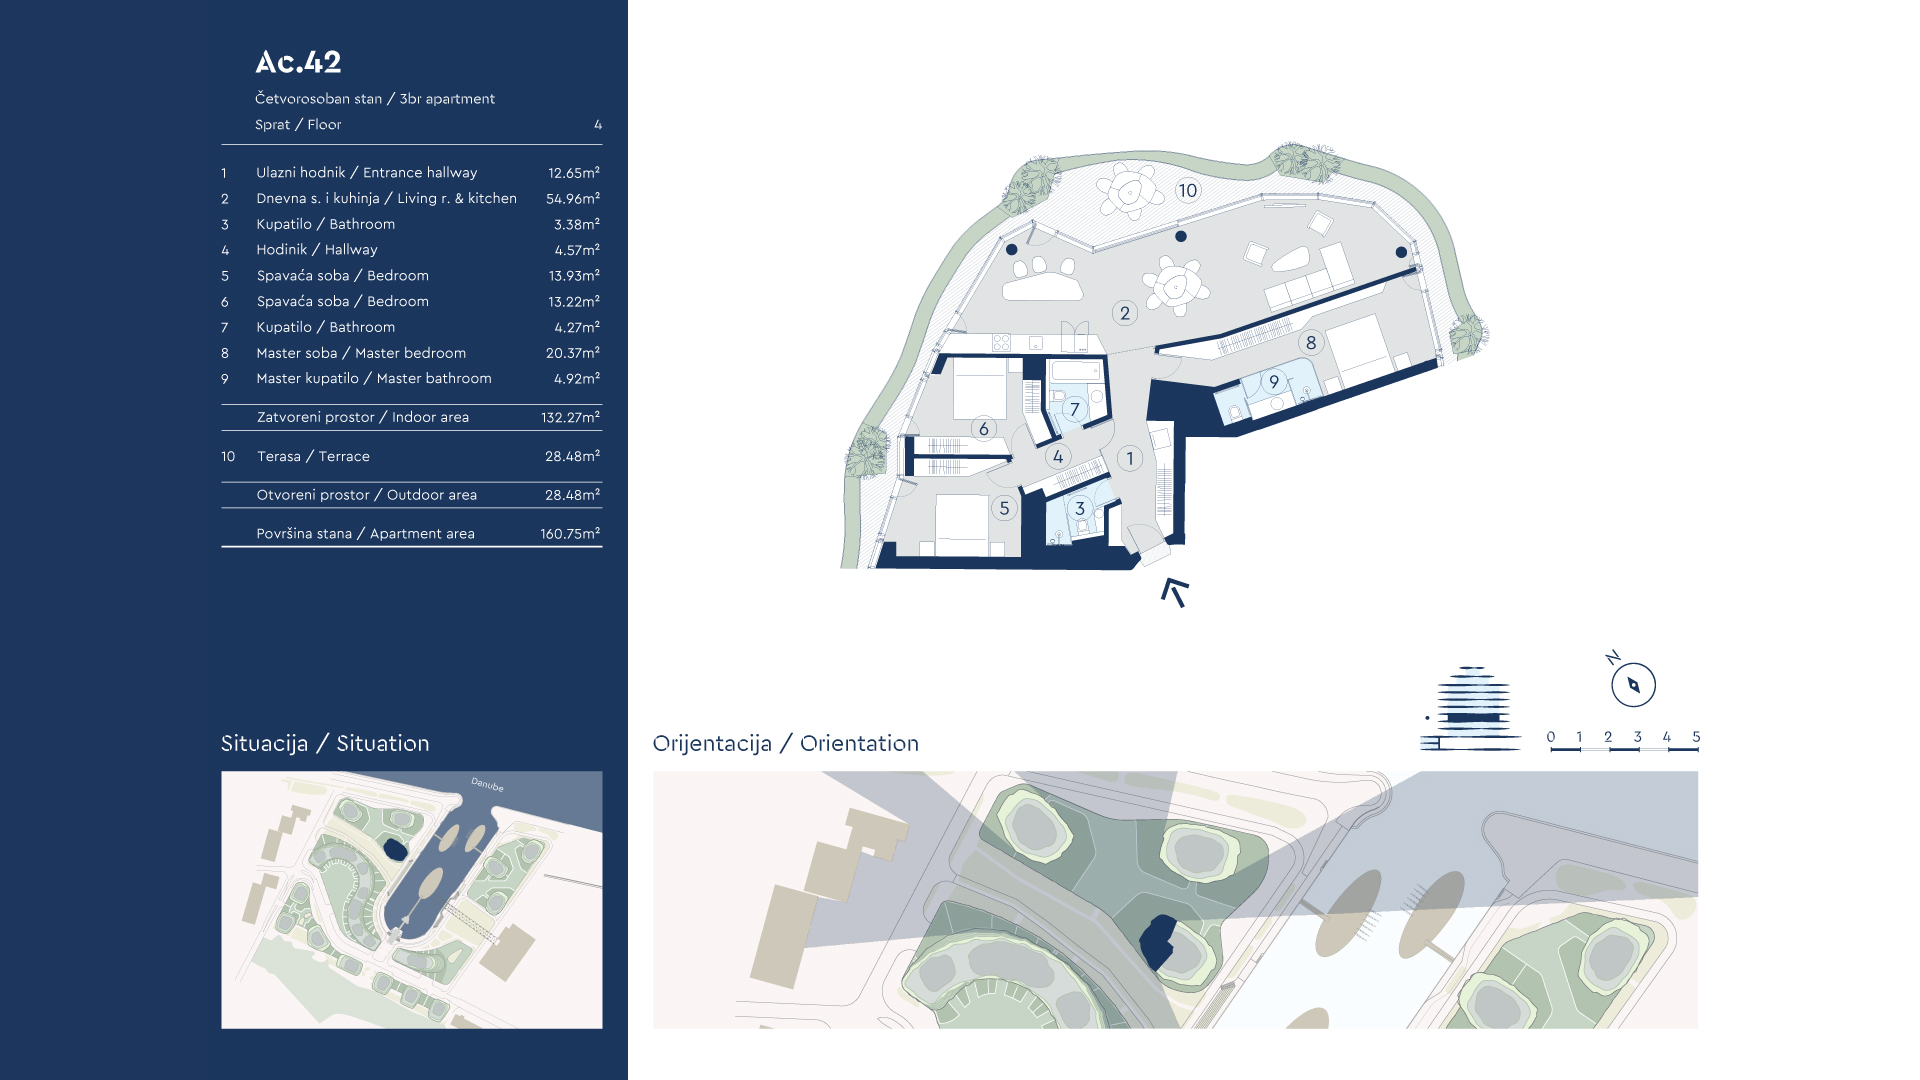
| AC.42 | 4 | 161 m² | 3 | Available | Apartment plan | |
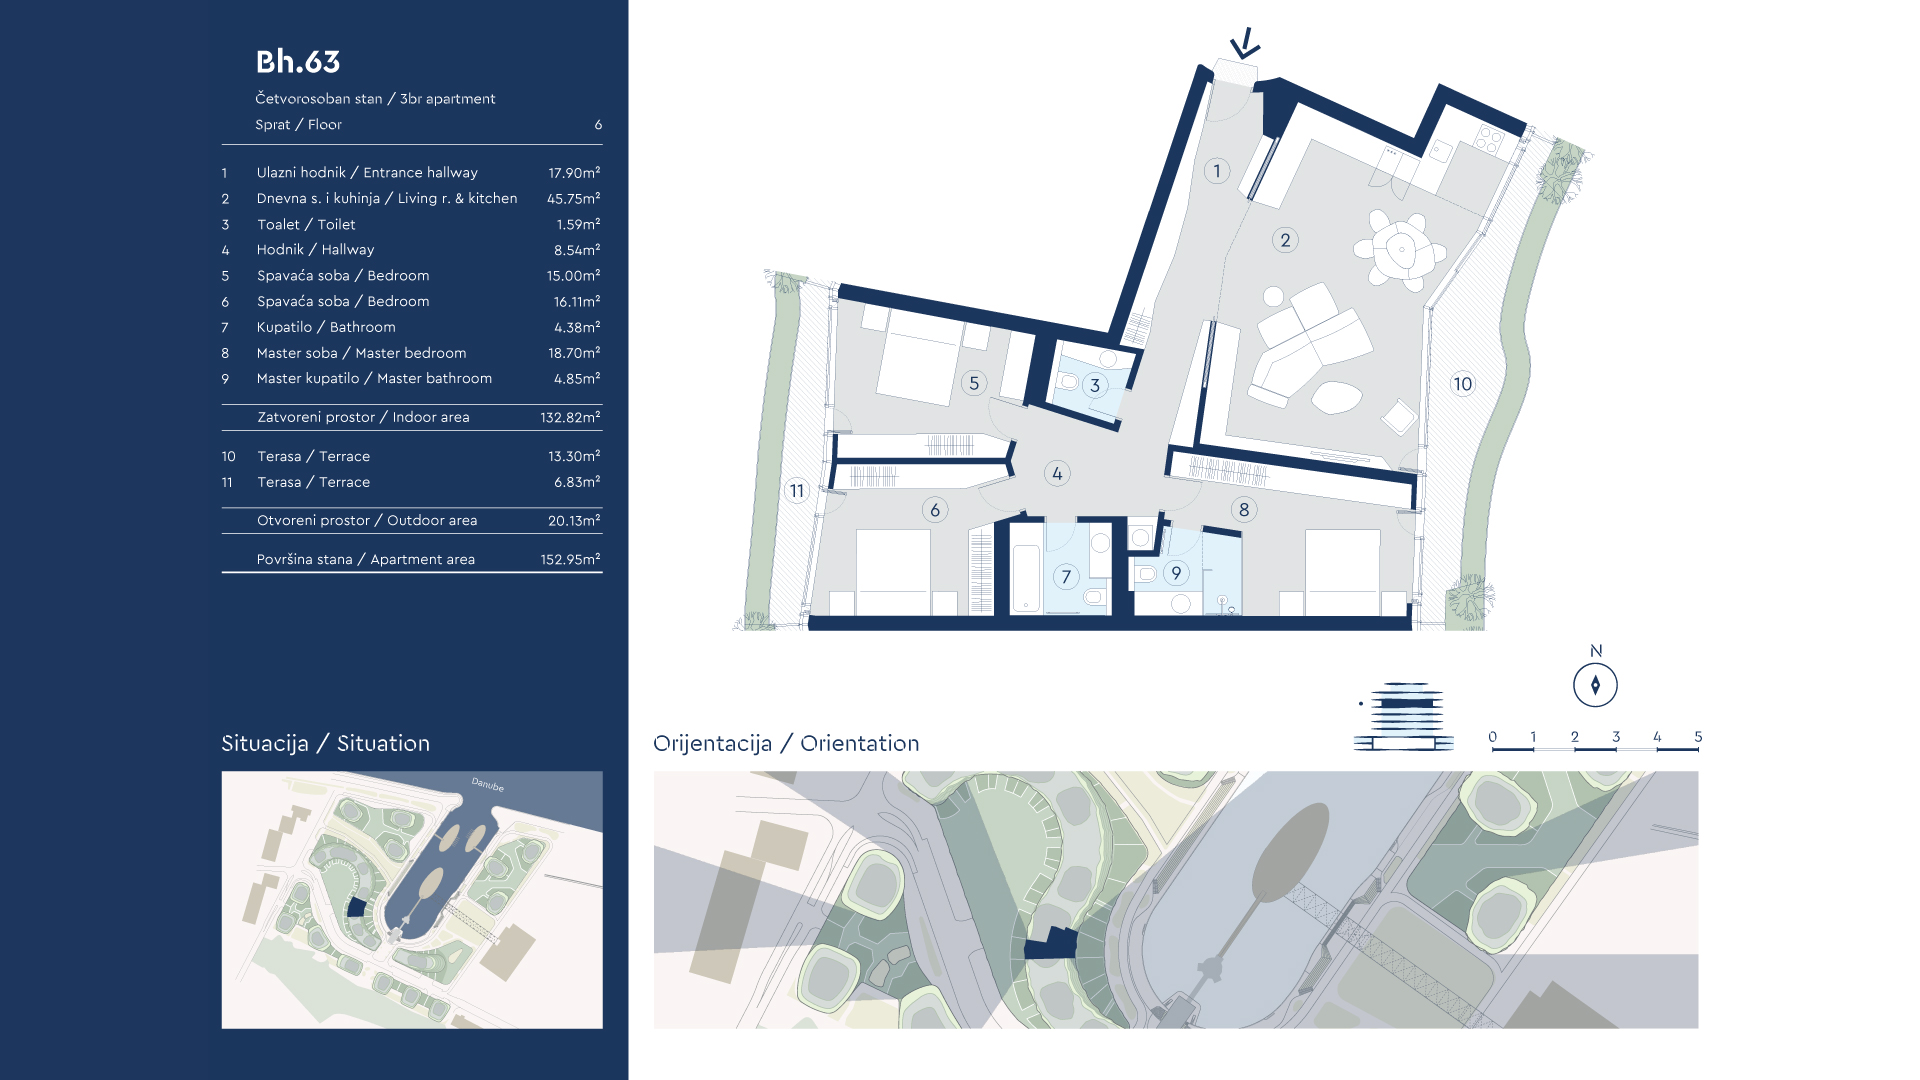
| BH.63 | 6 | 153 m² | 3 | Available | Apartment plan | |
| AA.81 | 8 | 213 m² | 4 | Available | Apartment plan | |
| AC.73 | 7 | 212 m² | 4 | Available | Apartment plan |
Here, home extends beyond the front door. Step outside into landscaped surroundings, onto the Danube promenade, or towards restaurants, cafés, shops, and recreational amenities. The low-rise buildings and their curved geometry preserve views and generous distances between the residences. Selected apartments feature private landscaped gardens, while upper-floor residences open onto spacious terraces.